
Garden Rooms · Wolverhampton, West Midlands
Contemporary Garden Office – Wolverhampton
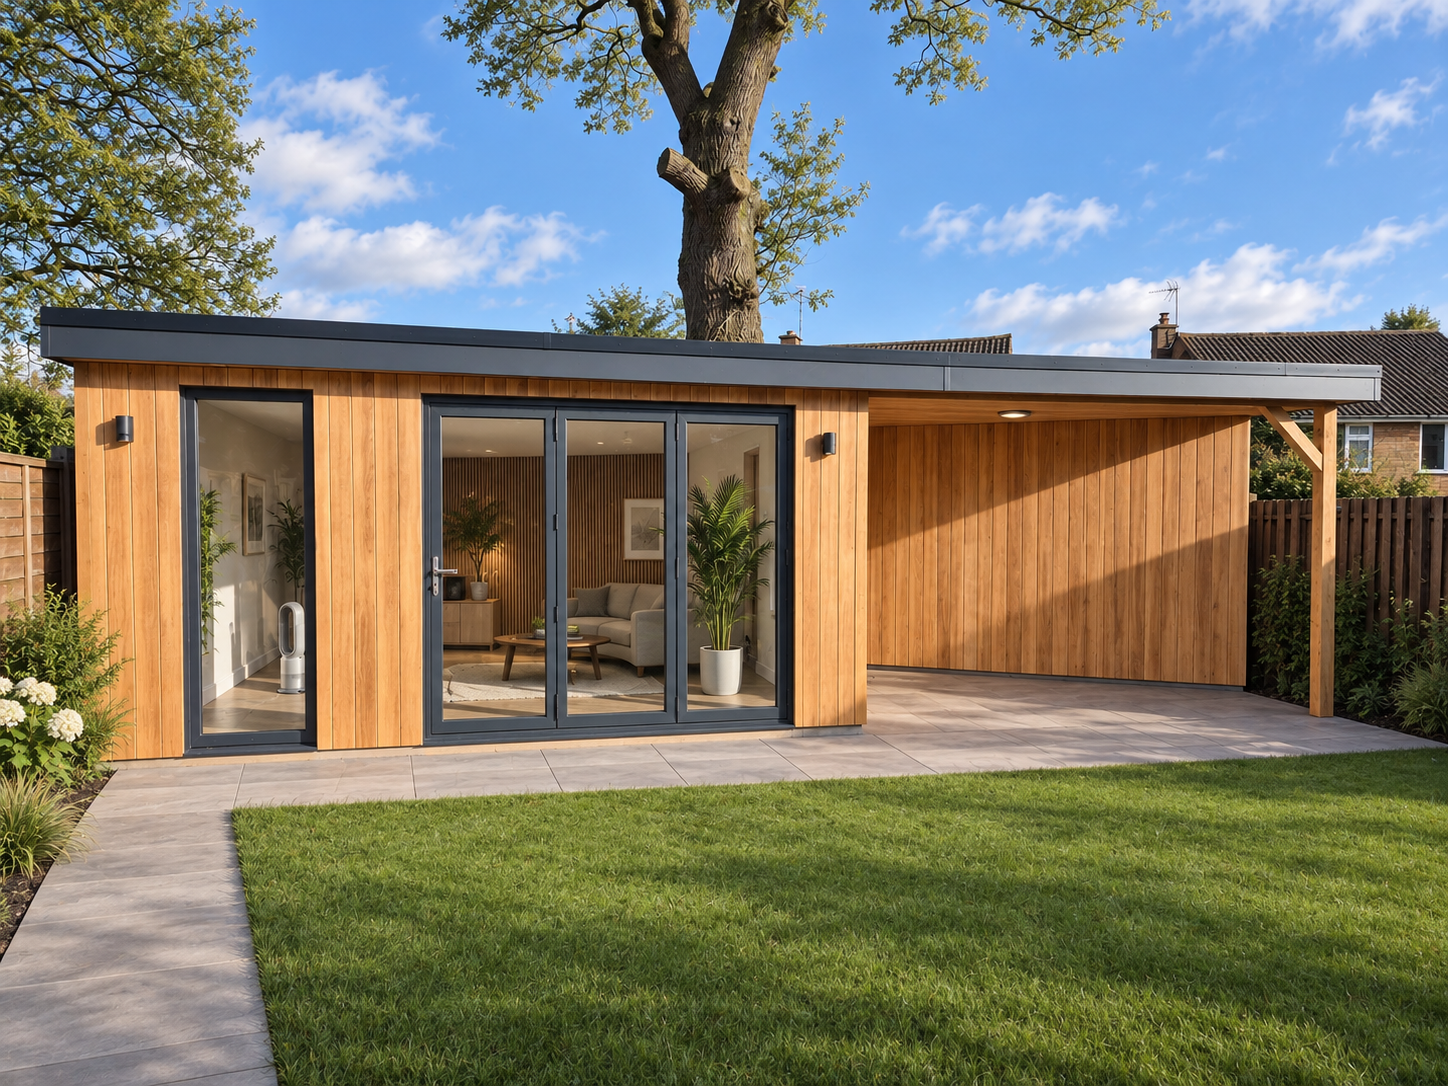
A contemporary garden office concept creating a dedicated working area separate from the main home. Timber cladding, contrasting anthracite detailing and generous glazing give the building a modern character, while the adjacent covered outdoor area expands how the garden space can be enjoyed.
PROJECT OVERVIEW
The project
A contemporary garden office concept creating a dedicated working area separate from the main home. Timber cladding, contrasting anthracite detailing and generous glazing give the building a modern character, while the adjacent covered outdoor area expands how the garden space can be enjoyed.
Outcome
A garden office proposal and accompanying visualisations were prepared. Imagery illustrates the design and should not be mistaken for photographs of completed construction. Video and virtual-tour links will be added when their original URLs are available.
THE DETAIL
Key features
- Dedicated garden office away from the main dwelling
- Timber cladding and anthracite detailing
- Full-height glazing and bifold-style openings
- Covered outdoor space and low-profile flat roof
- Architectural visualisation of the proposed design
Related services
Have a similar project in mind?
Tell us about your plans and we can discuss suitable drawing, planning and technical support.