A proposal shaped around you
We start with your property, priorities and budget, then explain the work needed for the next stage.
DESIGN • DRAWINGS • PLANNING
More space. A home that works for you.
Thoughtful design and planning support for a home that works better for you. From a rear extension to a loft conversion, we help turn the space you need into a clear, considered proposal.
A clear written scope. An agreed fee. No obligation to proceed.
WHAT WOULD YOU LIKE TO CREATE?
Each project type has its own guide to our design service, what to expect and how to get started.

Create a kitchen, dining or living space that connects naturally with the rest of your home. We develop the layout, explain the planning route and prepare a drawing package with a clear scope.
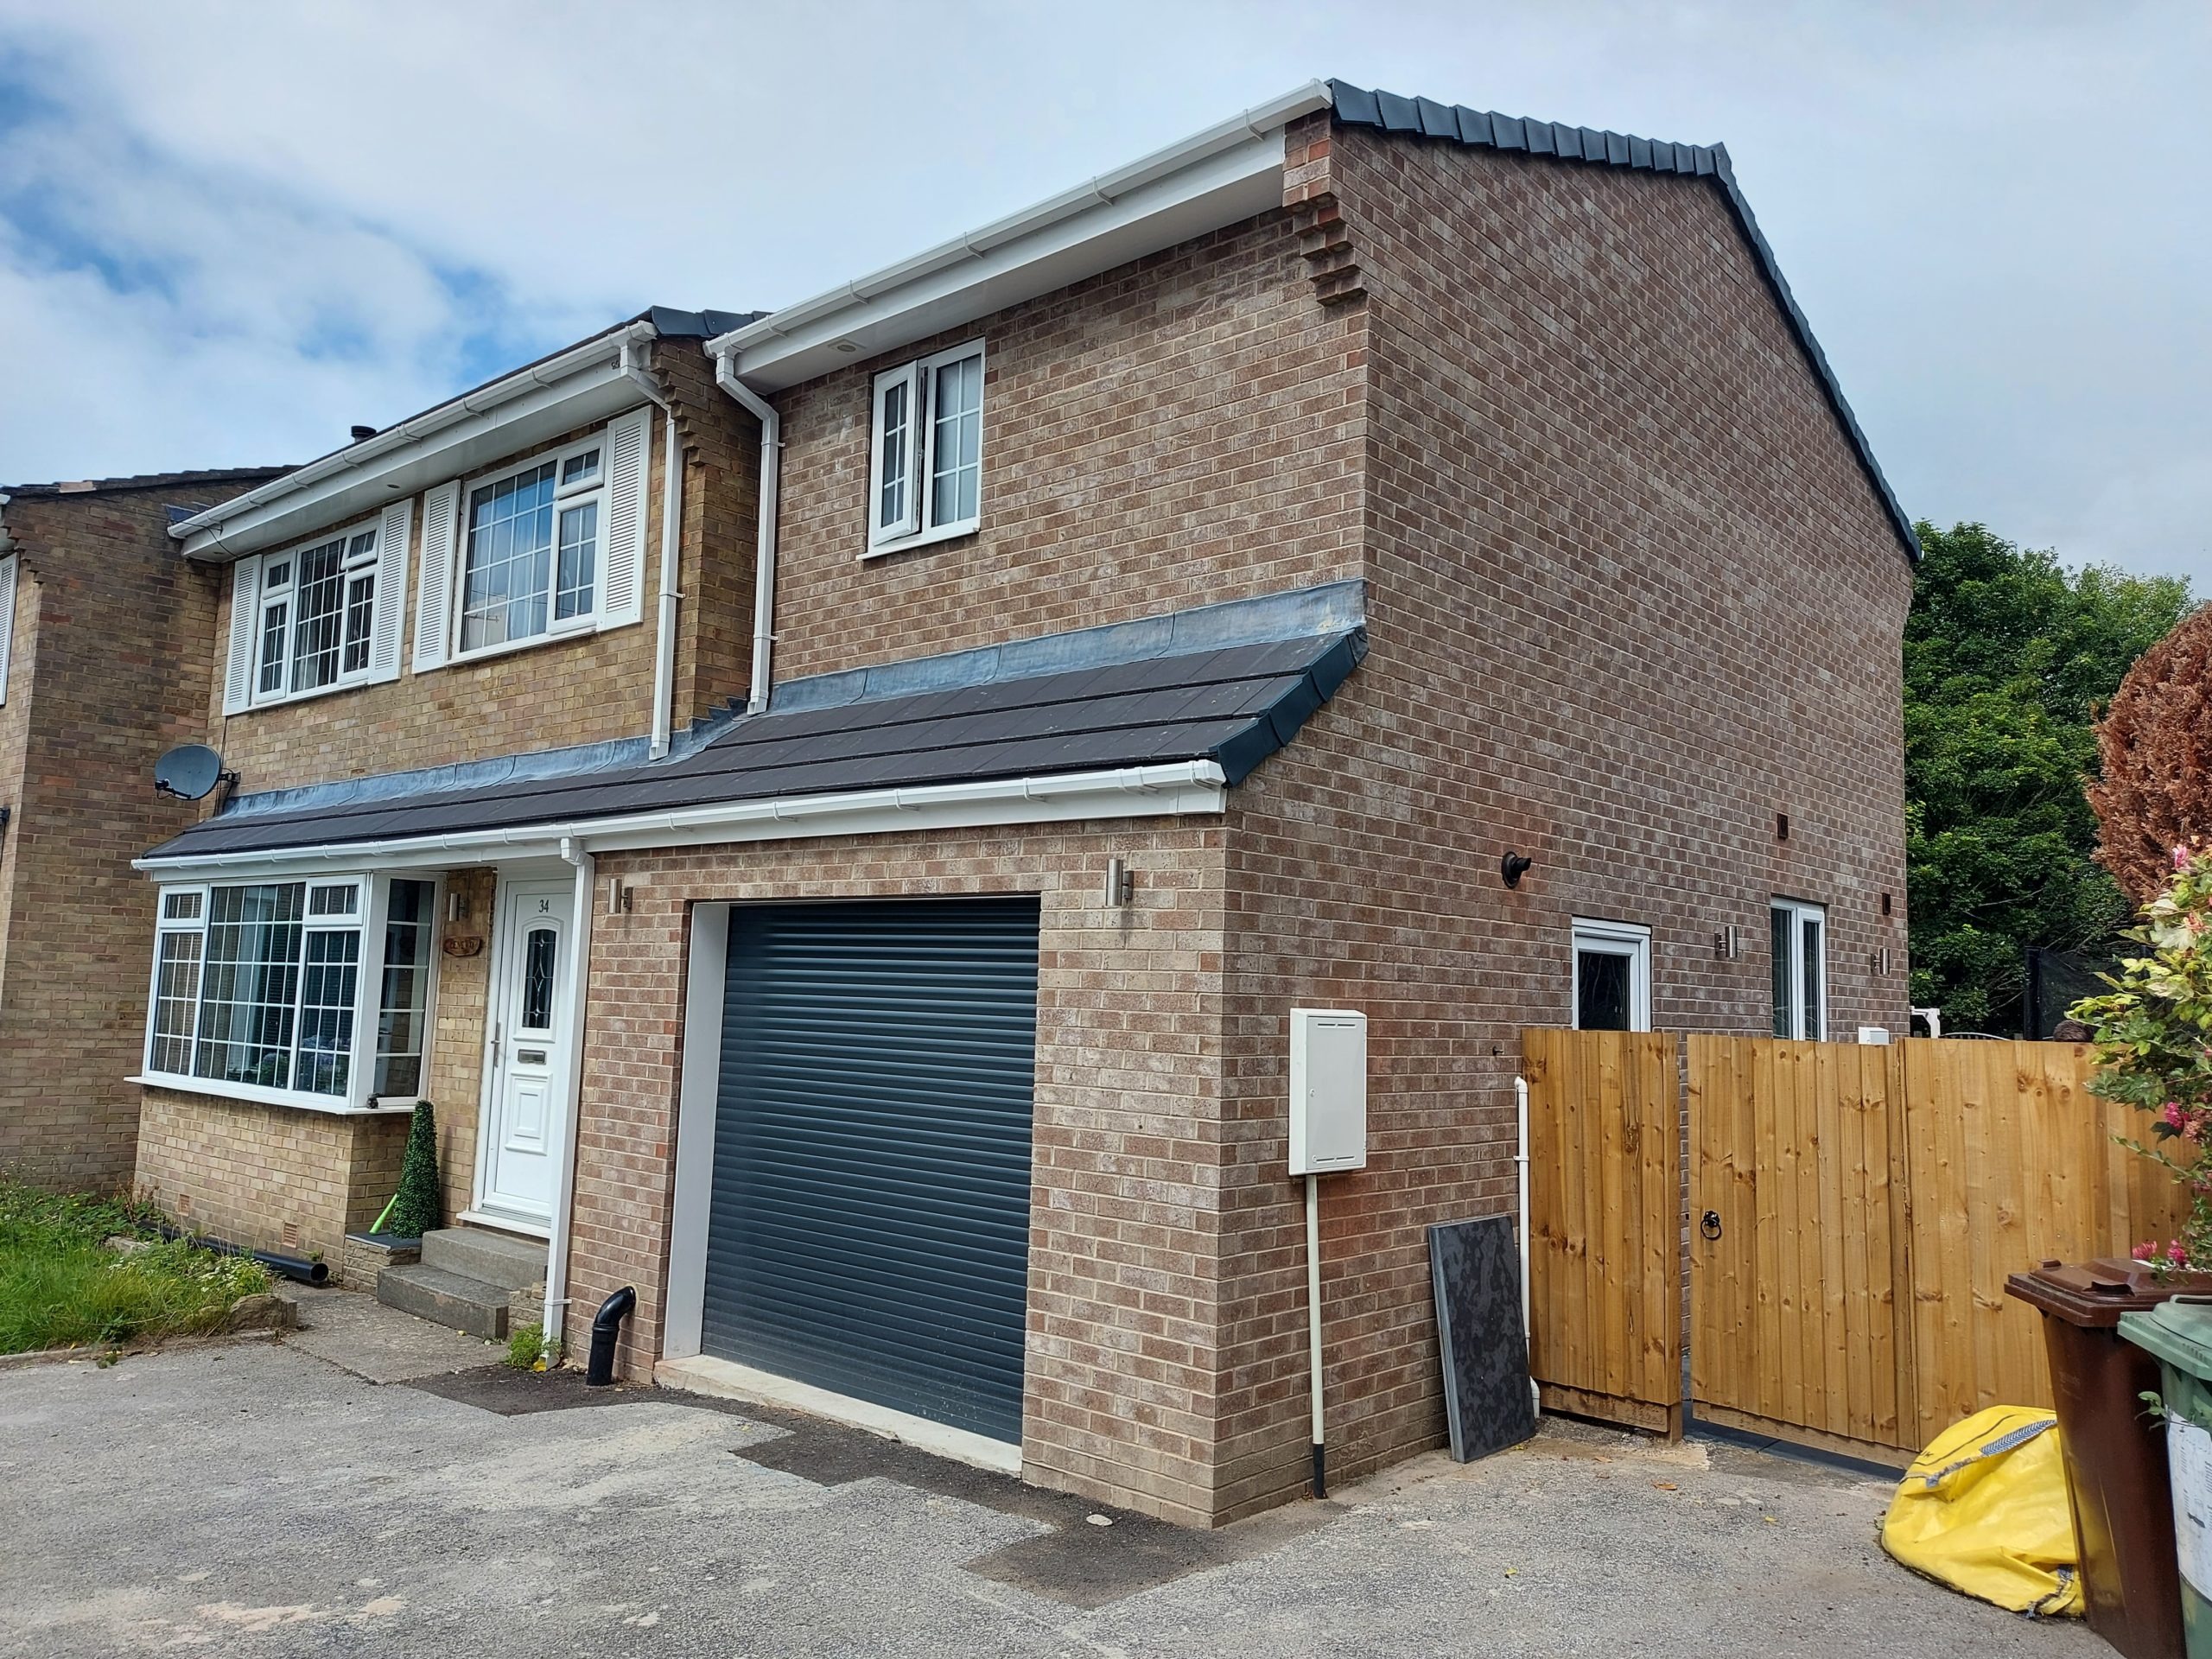
Explore single-storey rear extensions ↗Turn an underused side area into useful living space, a utility, a workspace or room for a growing family. We consider how the extension works inside and how it sits alongside your home.
Explore side extensions ↗Combine side and rear space into a considered extension that changes how your home works. We plan the rooms, roof and circulation together, so the result feels connected.
Explore wraparound extensions ↗Create extra bedrooms, a better ground floor and room for the future. We design both levels together, balancing the additional space with the character of your property and its surroundings.
Explore two-storey extensions ↗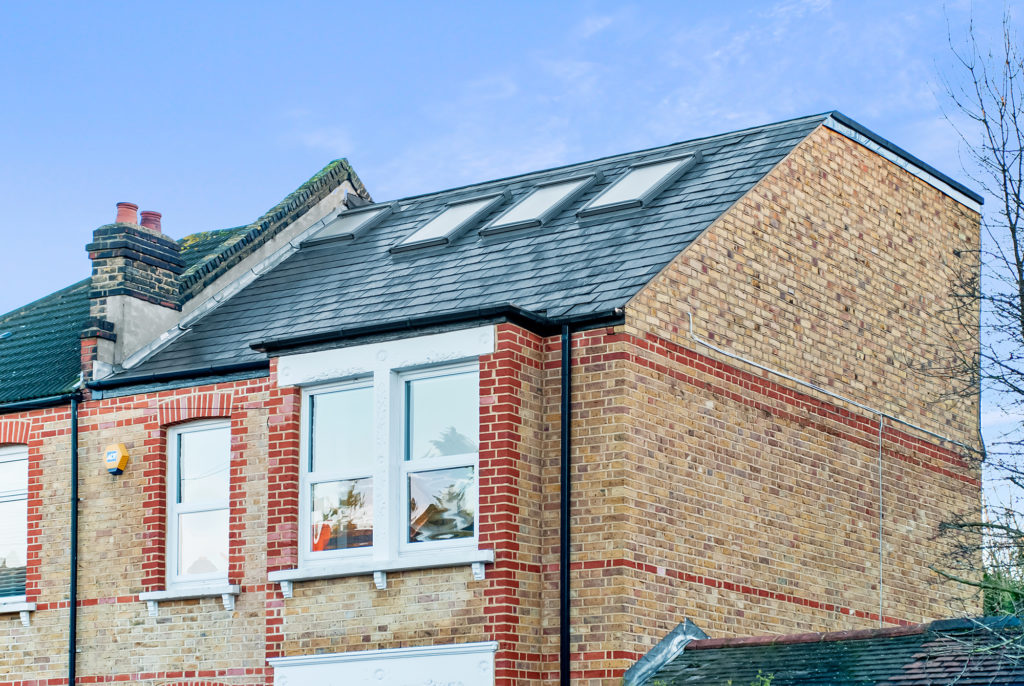
Explore additional living space without extending into the garden. We test the roof space, staircase and layout before developing a clear proposal for your loft conversion.
Explore loft conversions ↗WHY AFFORDABLE ARCHITECTURAL?
Founded by Ryan Skitt in April 2024, our service is built around helping people move forward with confidence. Affordable does not mean compromising the care your project receives.
Get to know usWe start with your property, priorities and budget, then explain the work needed for the next stage.
We look at the proposal and constraints together. Ryan leads our approach to difficult planning questions.
Many straightforward initial drawing packages are targeted for around a week after we receive the agreed information and payment. Your quotation confirms the programme.
CLIENT EXPERIENCE · SIDE EXTENSION
“Extremely professional, with excellent drawings for planning permission. The attention to detail was second to none, and the application process was handled with real knowledge and care.”
Lee · Malvern Hills
Read more client reviewsREADY TO EXPLORE YOUR IDEA?
Send the address, a few photographs and what you would like to achieve.
FROM FIRST IDEA TO YOUR NEXT STEP
Share the address, photographs and the changes you have in mind.
We confirm the drawings, survey information, application support and fee.
We prepare the agreed proposal and work through the included revisions with you.
We submit and support the agreed application, with technical and specialist stages separately scoped.
Send your postcode, a short description and any photographs you already have. We will help you identify the right next step.