ADVICE & INSIGHTS · 9 OCTOBER 2026
How remote architectural design works
Affordable Architectural · England-focused guidance
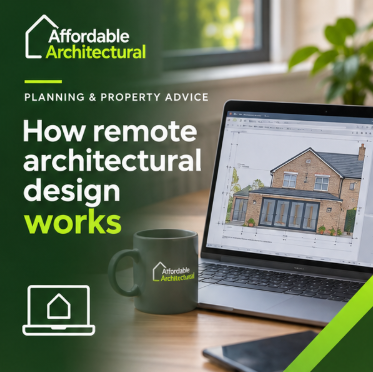
A remote service still needs an accurate record of the property. Depending on the project, that may mean a local survey, verified existing drawings or an agreed client-measurement process. We confirm what is suitable before relying on it.
Photographs help explain features that a plan alone can miss. Label rooms and views consistently, and tell us when a measurement is uncertain. Do not guess hidden construction or dimensions that cannot safely be obtained.
We share the agreed drawings for your review and ask you to check the brief against how you use the property. Remote working does not eliminate the need for site verification or specialist input at later stages. The quotation explains which visits and services are included.
Requirements depend on the property and the work proposed. For project-specific advice, the relevant drawings, site information and professional scope need to be considered together.
Sources
Affordable Architectural service-process guidance. The scope, fees and timescales for an individual project are confirmed in its written quotation.