
ADVICE & INSIGHTS · 9 OCTOBER 2026
Garden office or annexe: why the intended use matters
Affordable Architectural · England-focused guidance
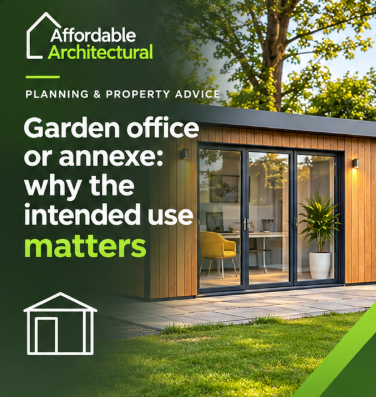
Householder permitted-development guidance treats outbuildings under Class E as buildings for purposes incidental to the enjoyment of the dwellinghouse. That is not a blanket permission for separate residential accommodation. A garden building’s proposed use should be described accurately before deciding the route. [1]
A workspace, an occasional hobby room and accommodation for a family member are different briefs. Explain who will use the building, whether anyone will sleep there and how it relates to the main home. The label on the drawing should reflect the real proposal.
Access, facilities and the relationship with the house can all be relevant. A small building is not automatically free of requirements, and a particular construction method does not decide the planning position on its own.
Send a garden plan, dimensions, photographs and the intended use. Include any existing permission or restrictions. We can then discuss the drawing package and the appropriate assessment rather than beginning with an assumption that every garden building follows the same route.
Requirements depend on the property and the work proposed. For project-specific advice, the relevant drawings, site information and professional scope need to be considered together.
Sources
[1] GOV.UK — Householder permitted development guidance. Checked 9 October 2026.